N Nora House
Overview Residences Amenities Features Neighborhood Inquire

Official developer concept · West Palm Beach, Florida

NORA HOUSE

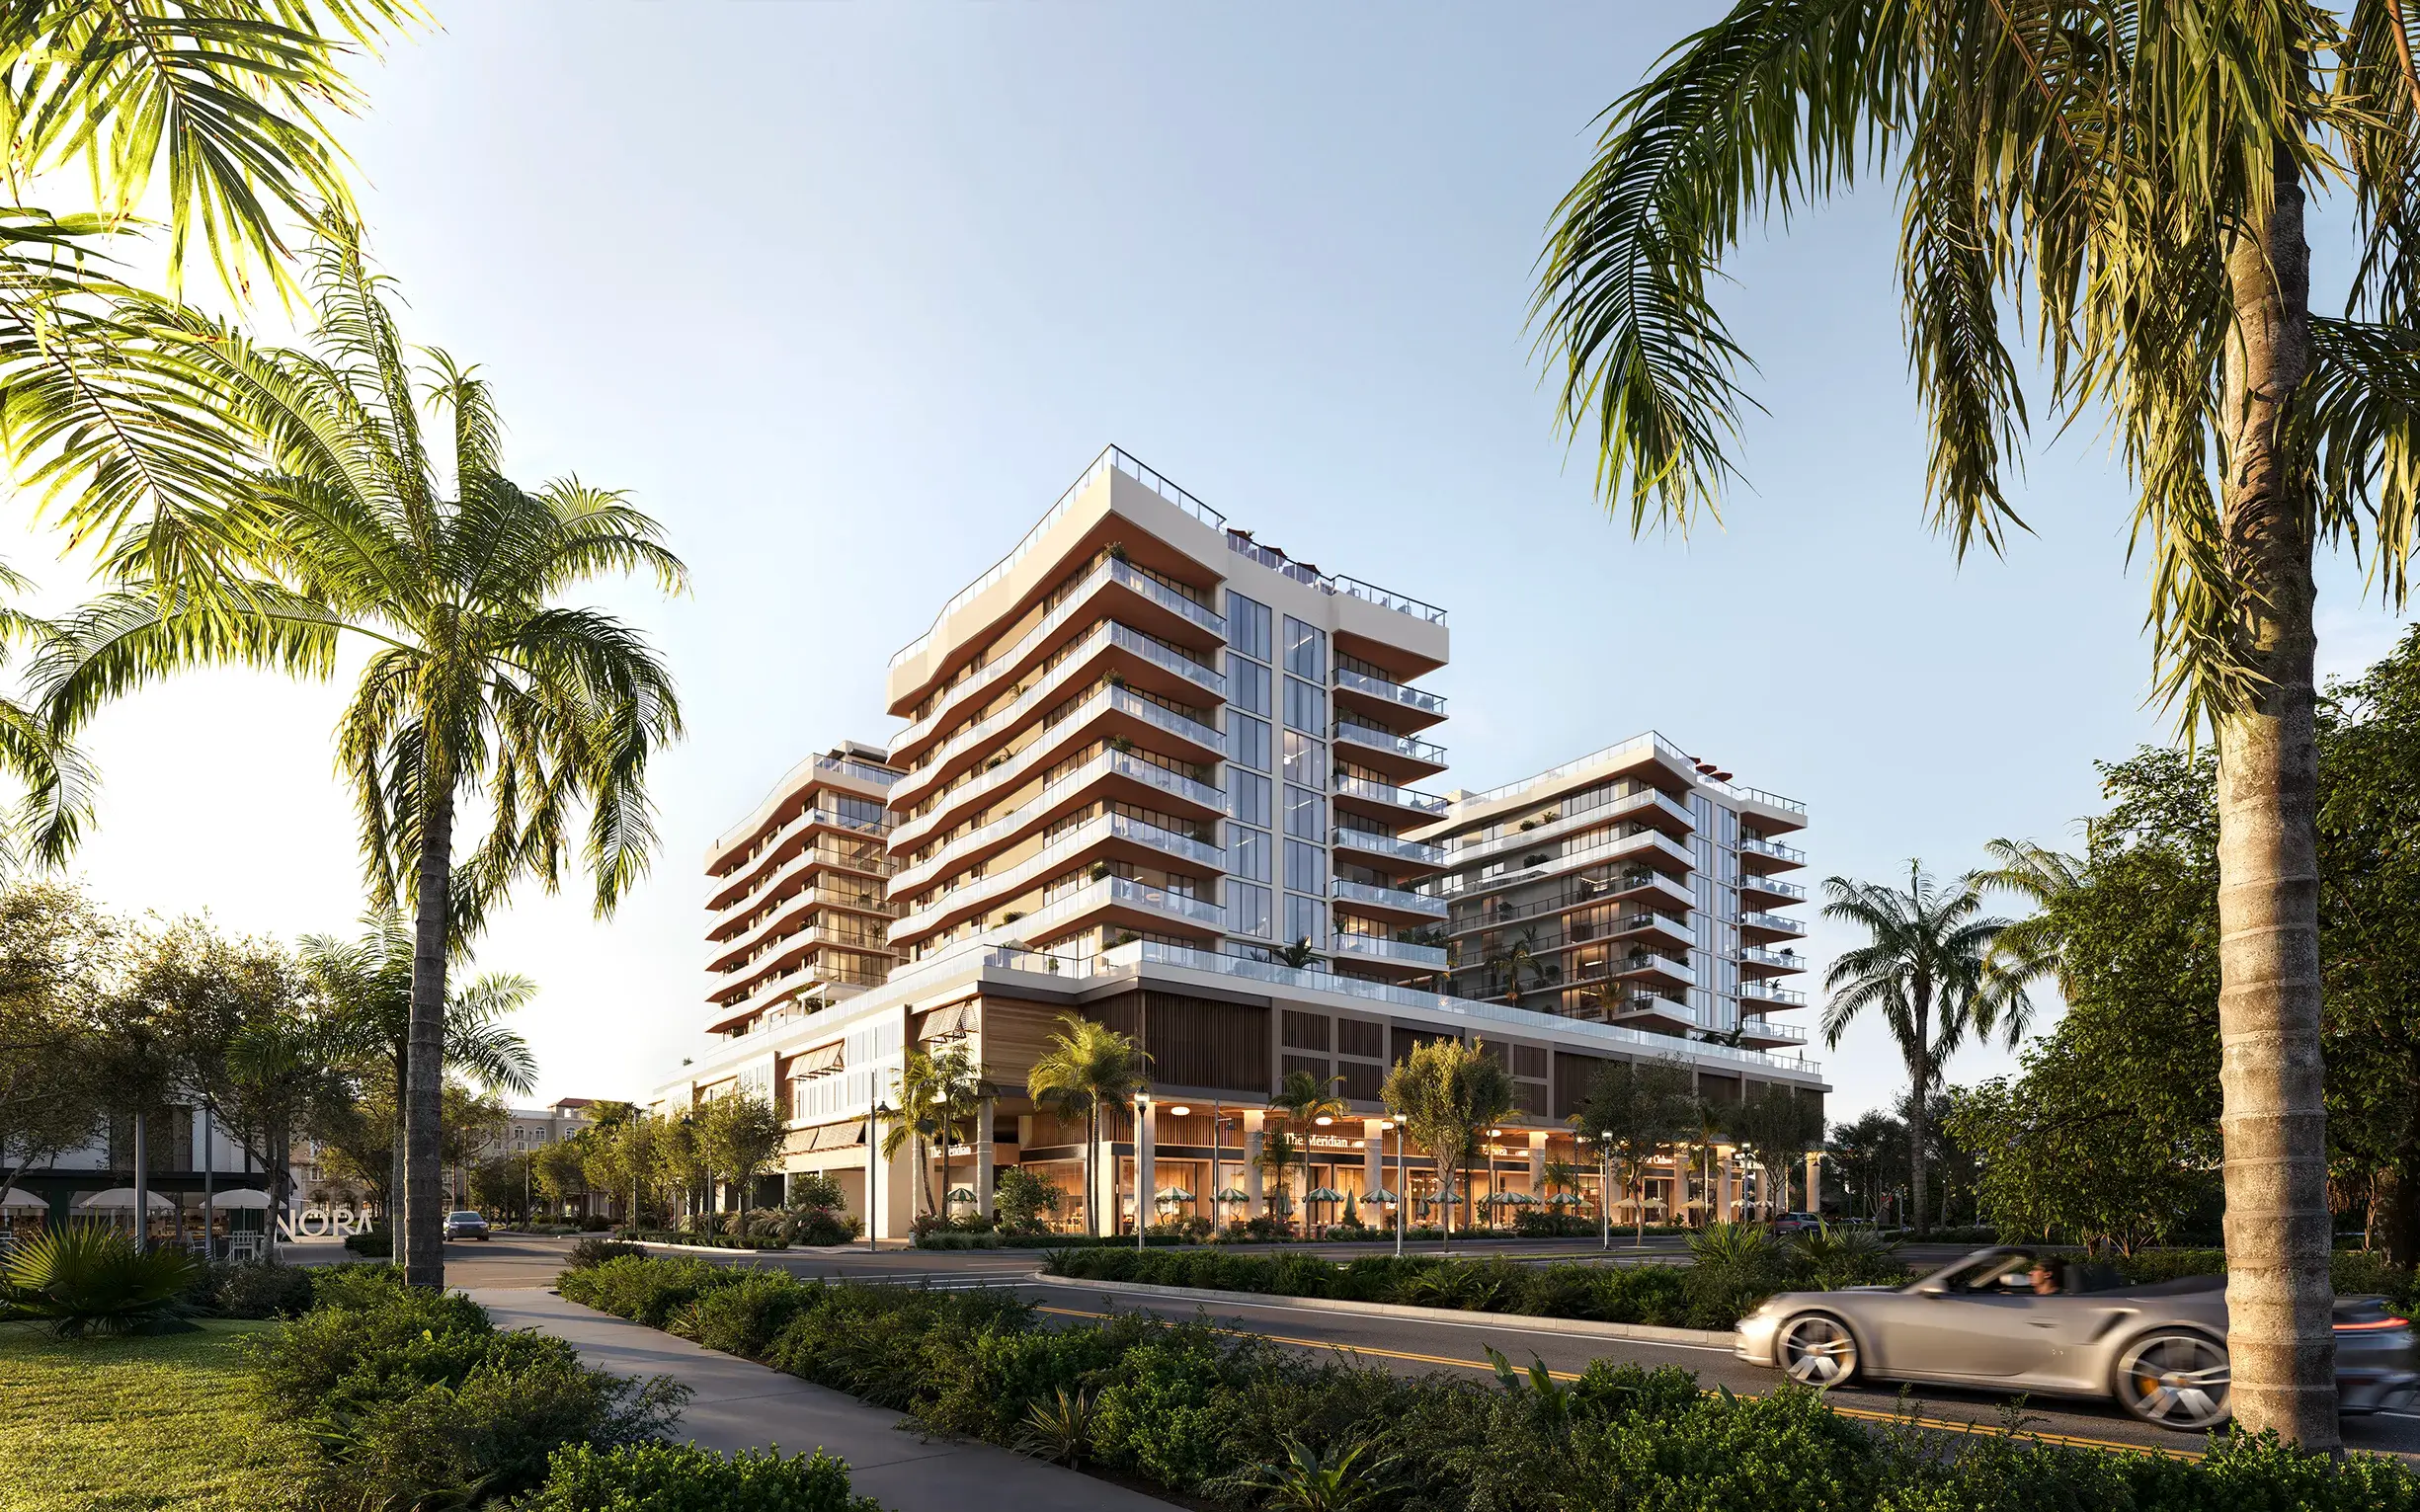
New condominium residences rising over the Nora District — modern, walkable, and deeply connected to the Palm Beaches.

0residence layouts
00sq ft of living
2–4bedrooms
$2M'sfrom the low
01 — The house

A luxurious world of nuanced architecture and curated design.

Making Nora House your home is to step into a luxurious world of nuanced architecture and curated design. From two to four bedrooms, with generous terraces, Nora House residences are imaginatively designed, with finely crafted features and finishes. Every convenience is at hand — an effortless, tax-advantaged Florida lifestyle in the middle of it all.

Developer
The Ronto Group
Architecture
Swedroe Architecture
Interiors
Lillian Wu Studio
Address
955 N Railroad Ave, West Palm Beach
02 — The district

The Nora District. Stroll, don't scroll.

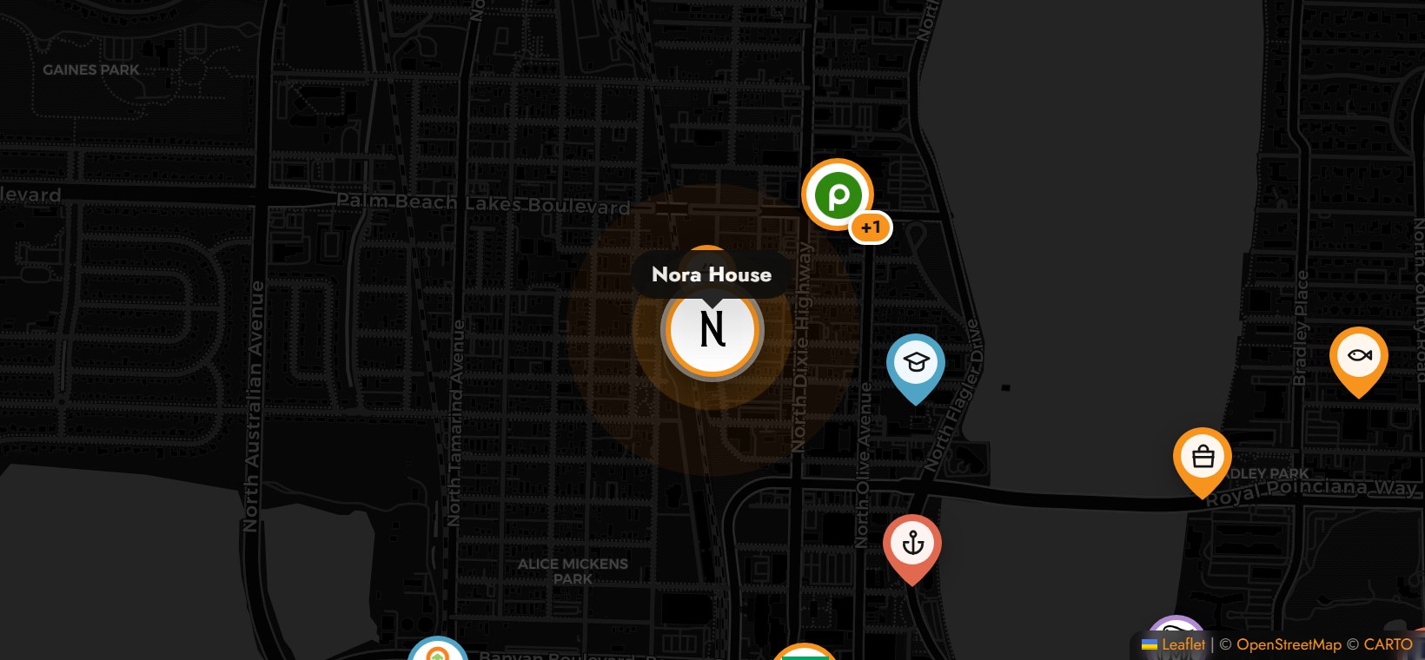
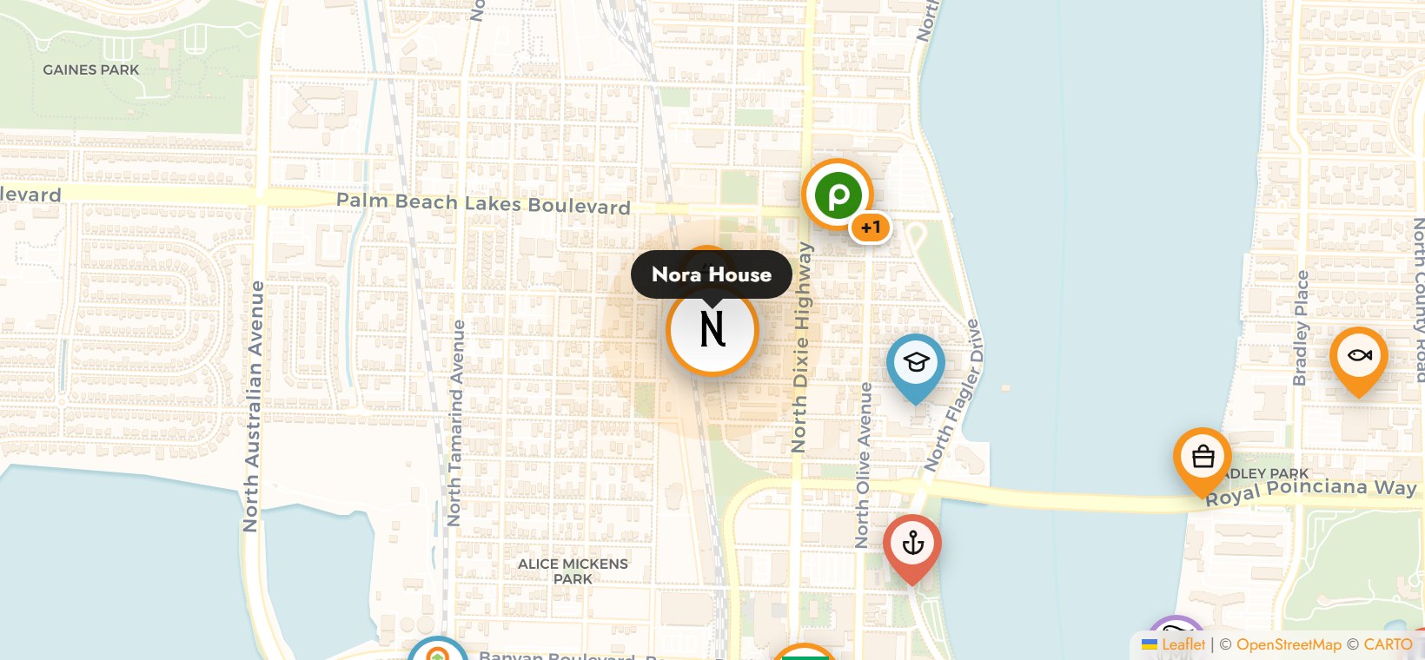
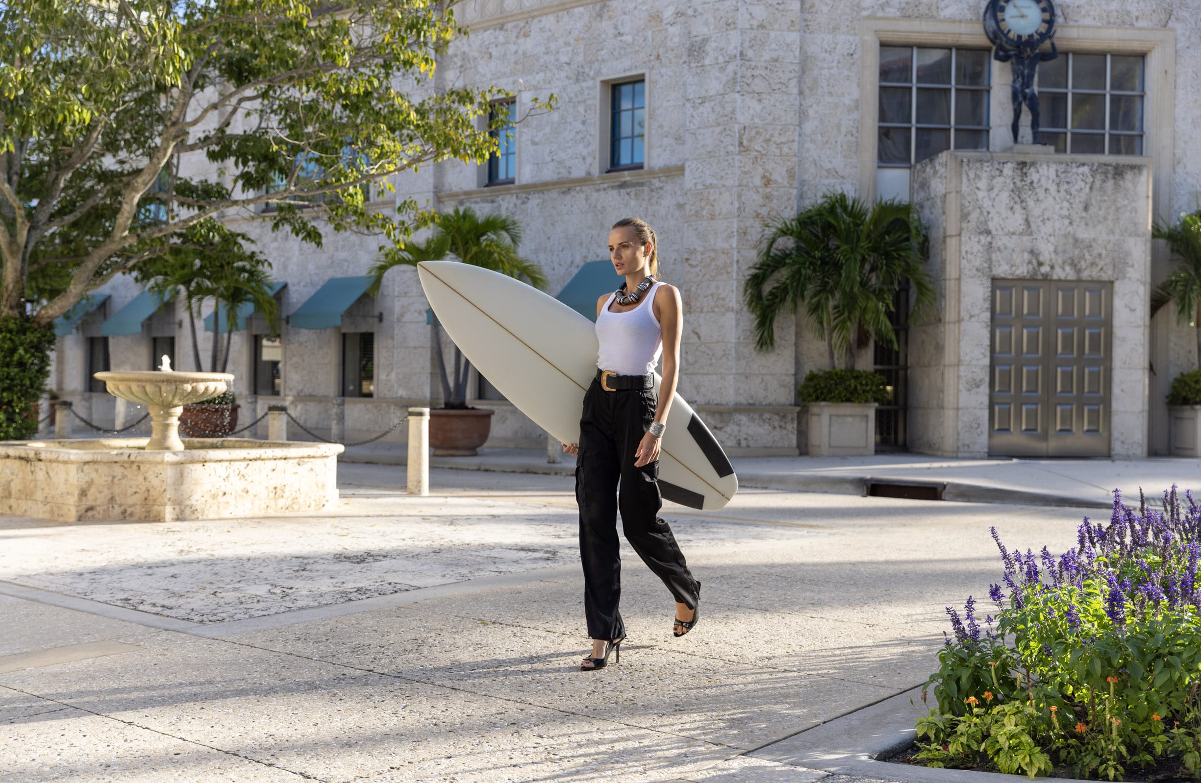
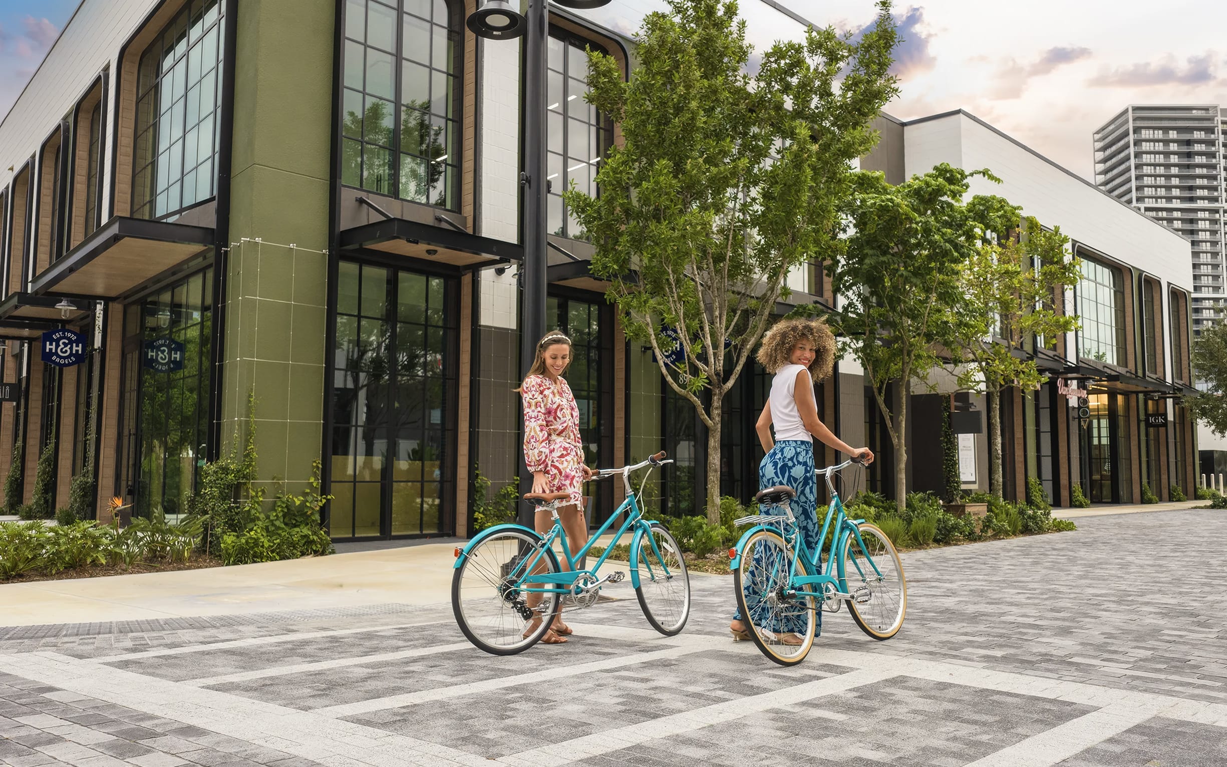
Nora House elevates all that is the new Nora District, creating a neighborhood that feels modern, walkable, and grounded in real, everyday experiences. Everything is designed to create energy and a sense of place throughout the day — not only residences but a connected community lifestyle that feels dynamic and design-driven.

Open the interactive map

Expansive terraces · panoramic city, Intracoastal & ocean views

Continue The Residences

Two to four bedrooms · 1,460–6,700 sq ft of total living area

Select your residence

Seventeen imaginatively designed layouts. Floor-to-ceiling impact glass, expansive terraces, and pool-level penthouses — every residence lives exceptionally large.

Filter by bedrooms

All this — and just on the roof

Live above it all

Bowling, a yoga lawn, two pools for swimming and sunning, spas for soaking, a wellness studio — and still more. An amenity collection layered level by level.

RThe Rooftop
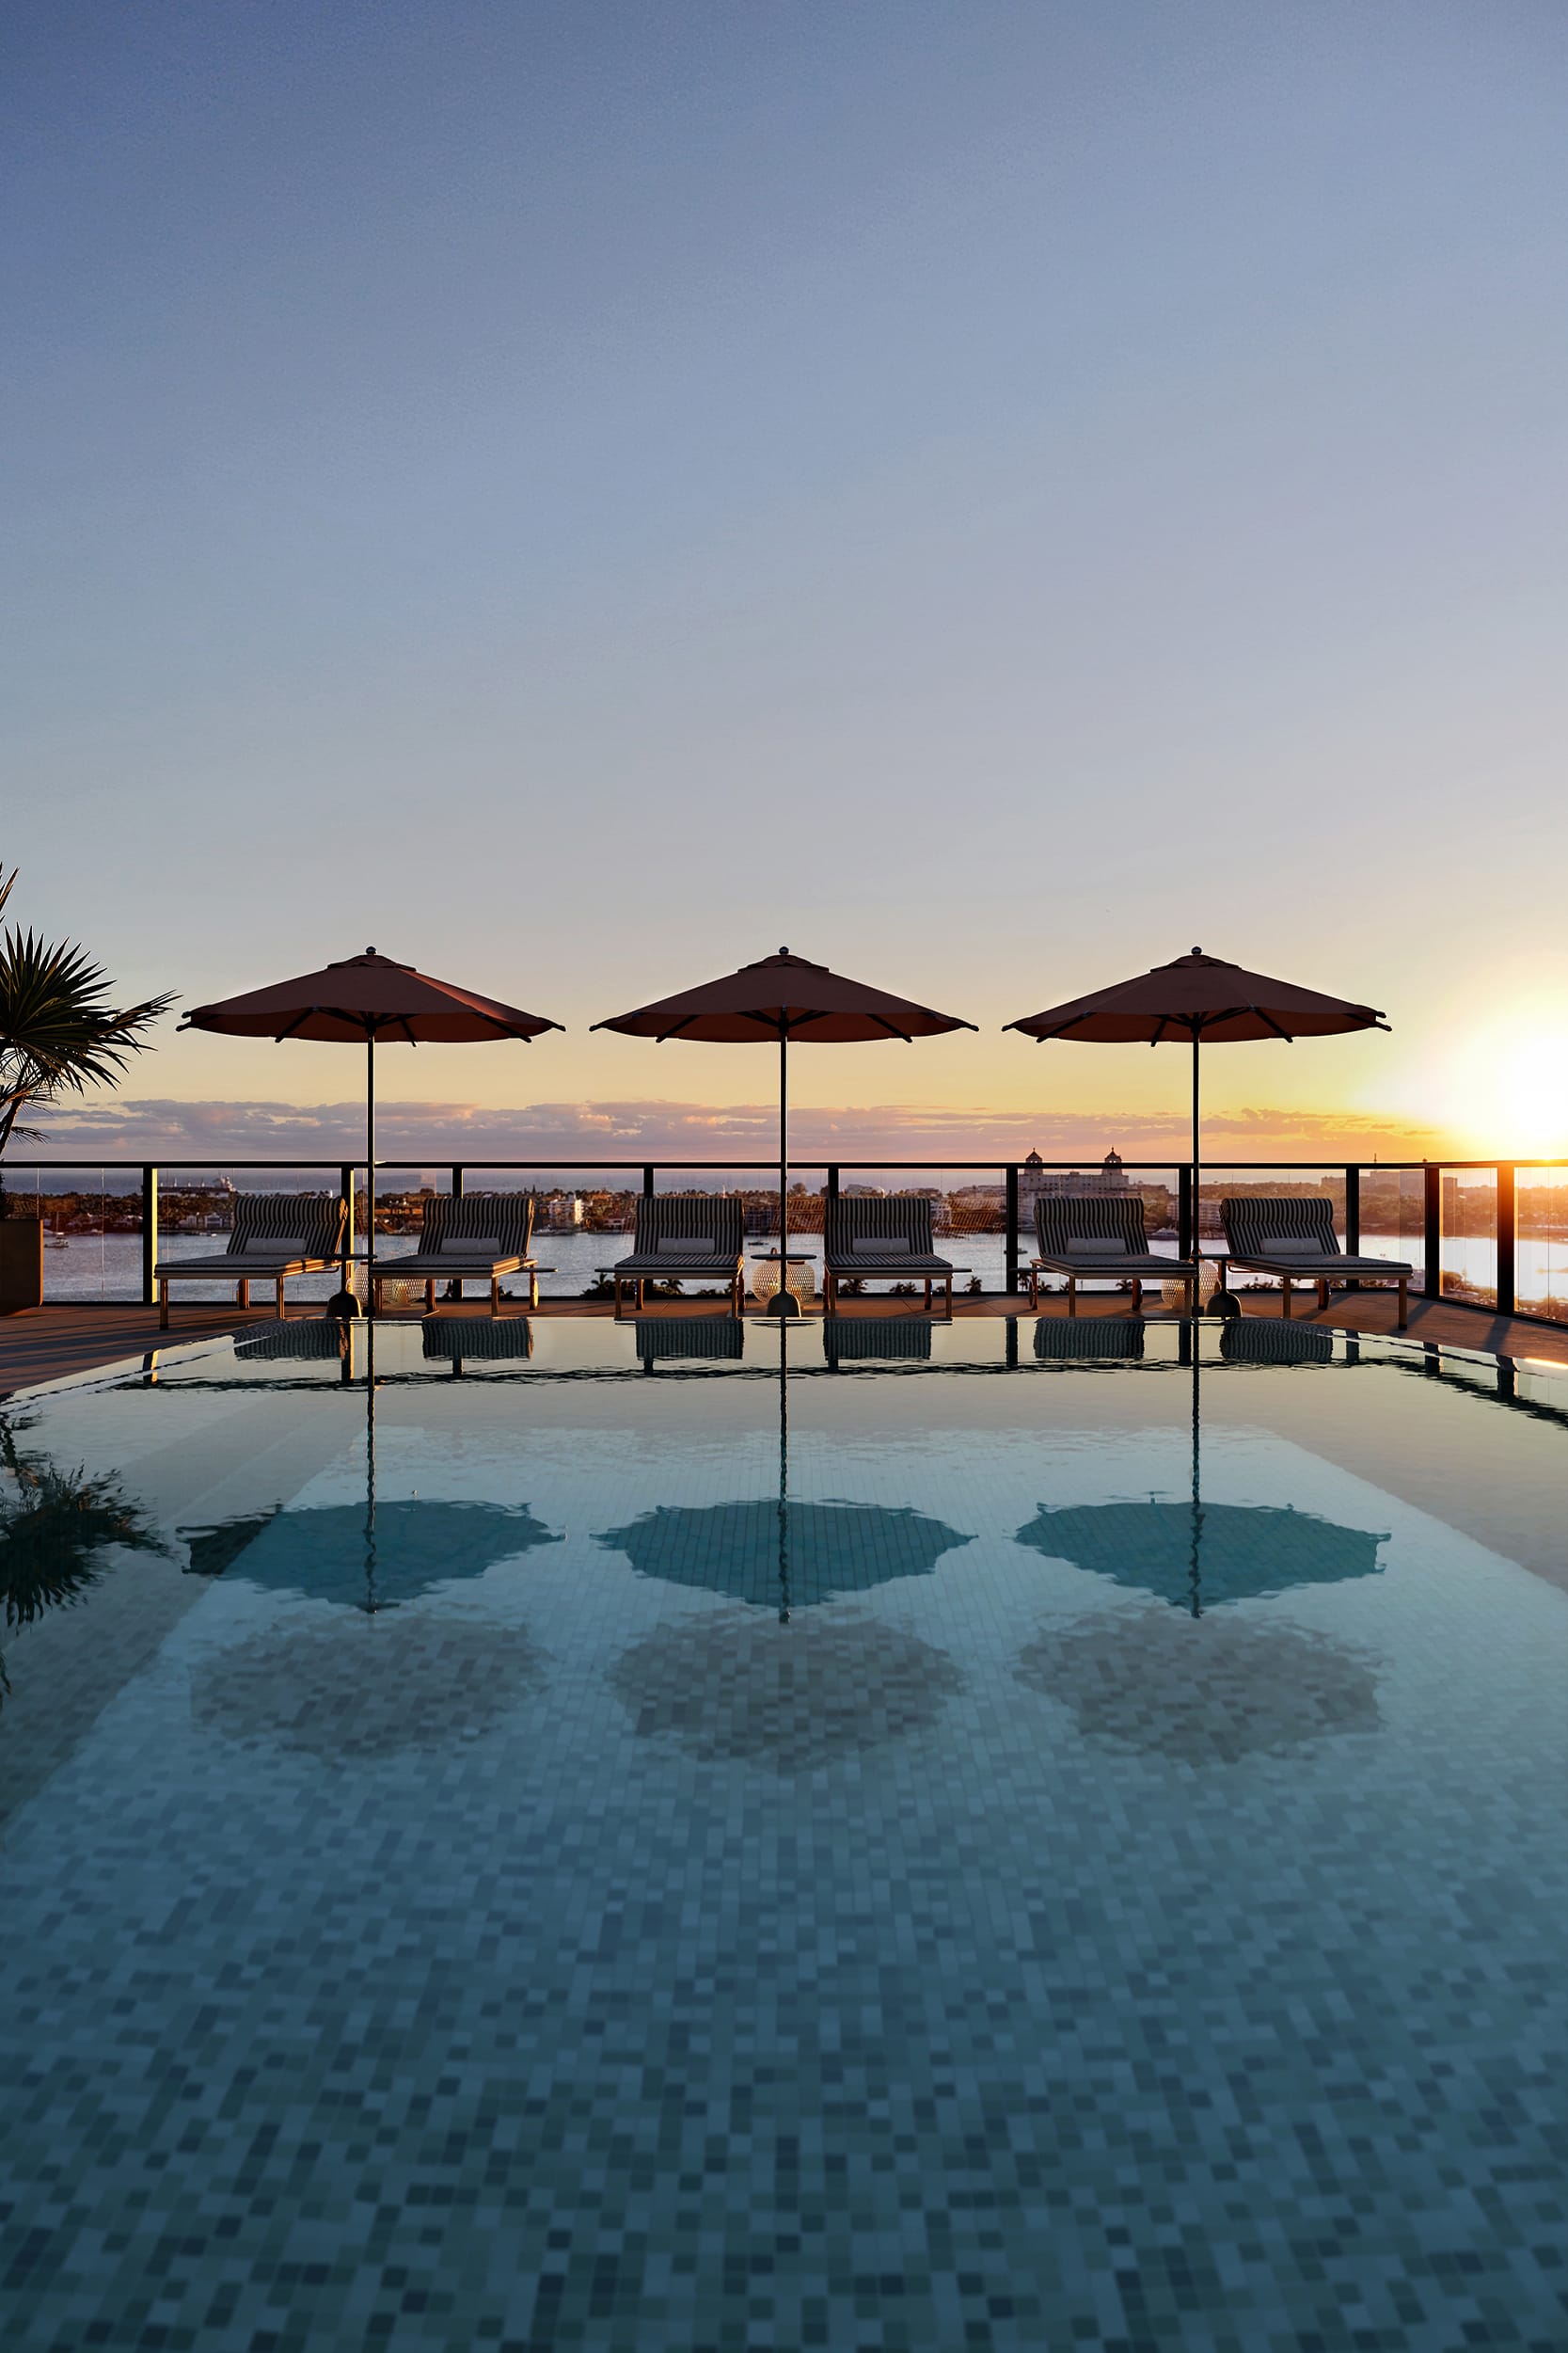
Rooftop sunset pool
  1. Rooftop pool & sun deckSwimming and sunning over the skyline
  2. Spa poolsWarm soaks, morning or midnight
  3. Bowling lanesLet's play — right upstairs
  4. Yoga lawnOpen-air practice above the district
  5. Wellness studioStrength, movement, recovery
  6. Sport & game loungeBilliards and a golf simulator
  7. Private & social loungesGather grandly or slip away
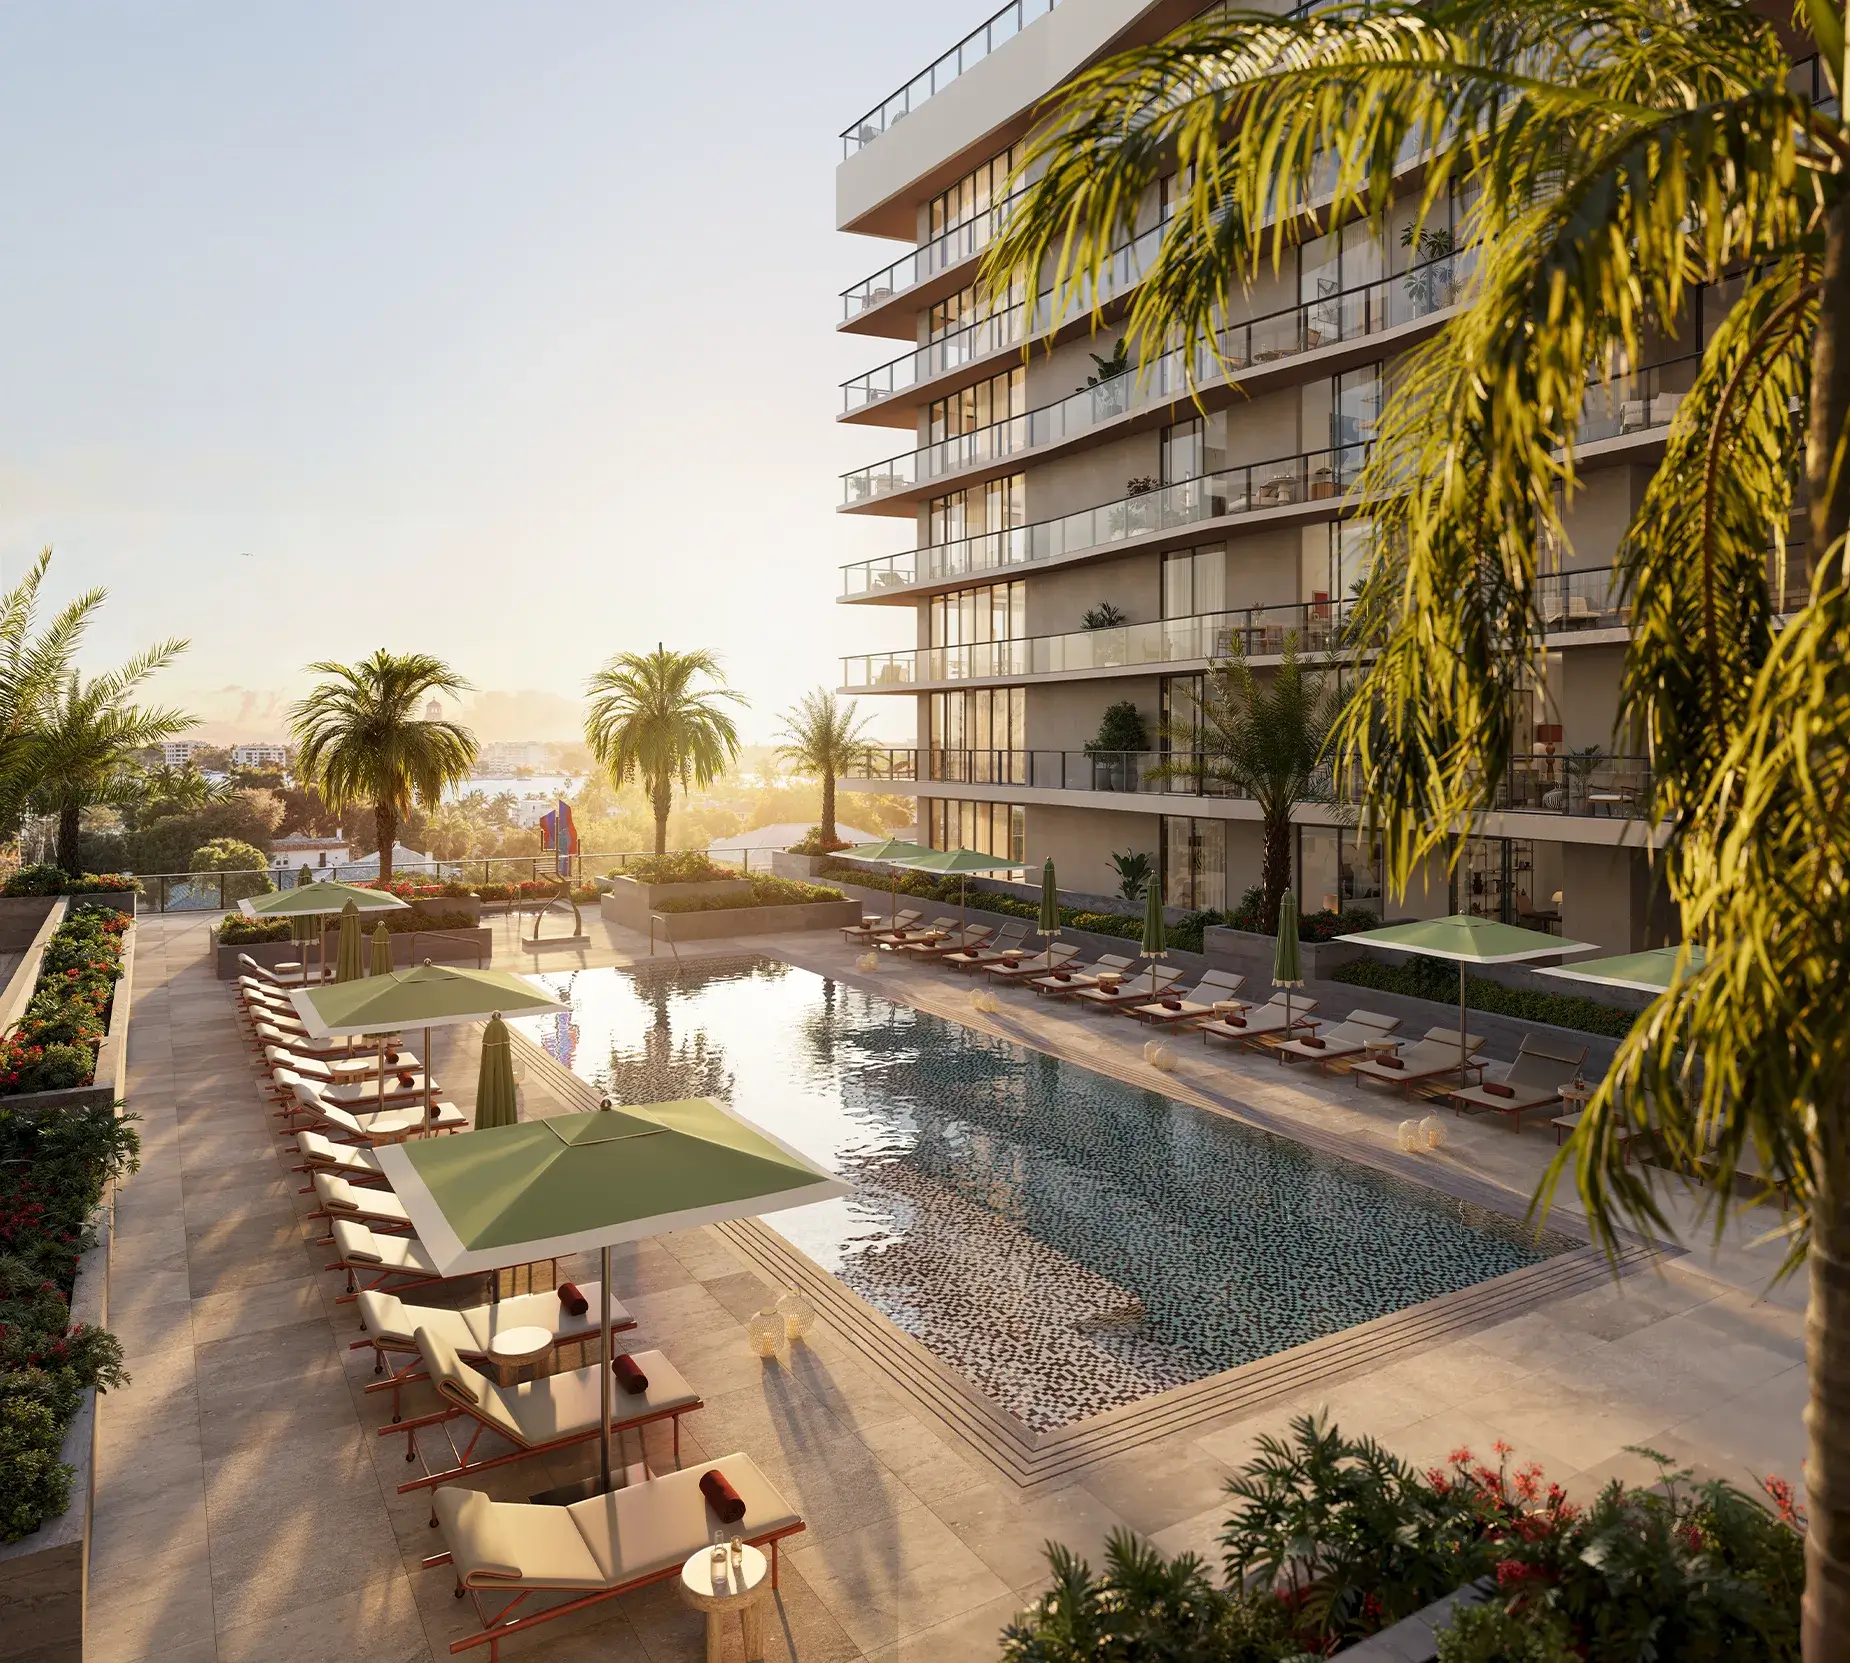
4Pool Terrace
Fourth floor lap pool in tropical landscape
  1. Lap poolSet in a tropical landscape, ringed by lounging areas
  2. Spa poolA warm way to begin — or end — the day
  3. Barbecue & dining areasBuilt-in Blaze grills, alfresco evenings
  4. Six private guest suitesSunset views west — keep everyone close, but maybe not too close
  5. Pool-level terracesInterior residences open directly to the pool
1Arrival
  1. Lobby & arrival courtA gracious, design-driven welcome
  2. BoardroomMeet minutes from your door
  3. Co-working spaceWork from home, without working from home
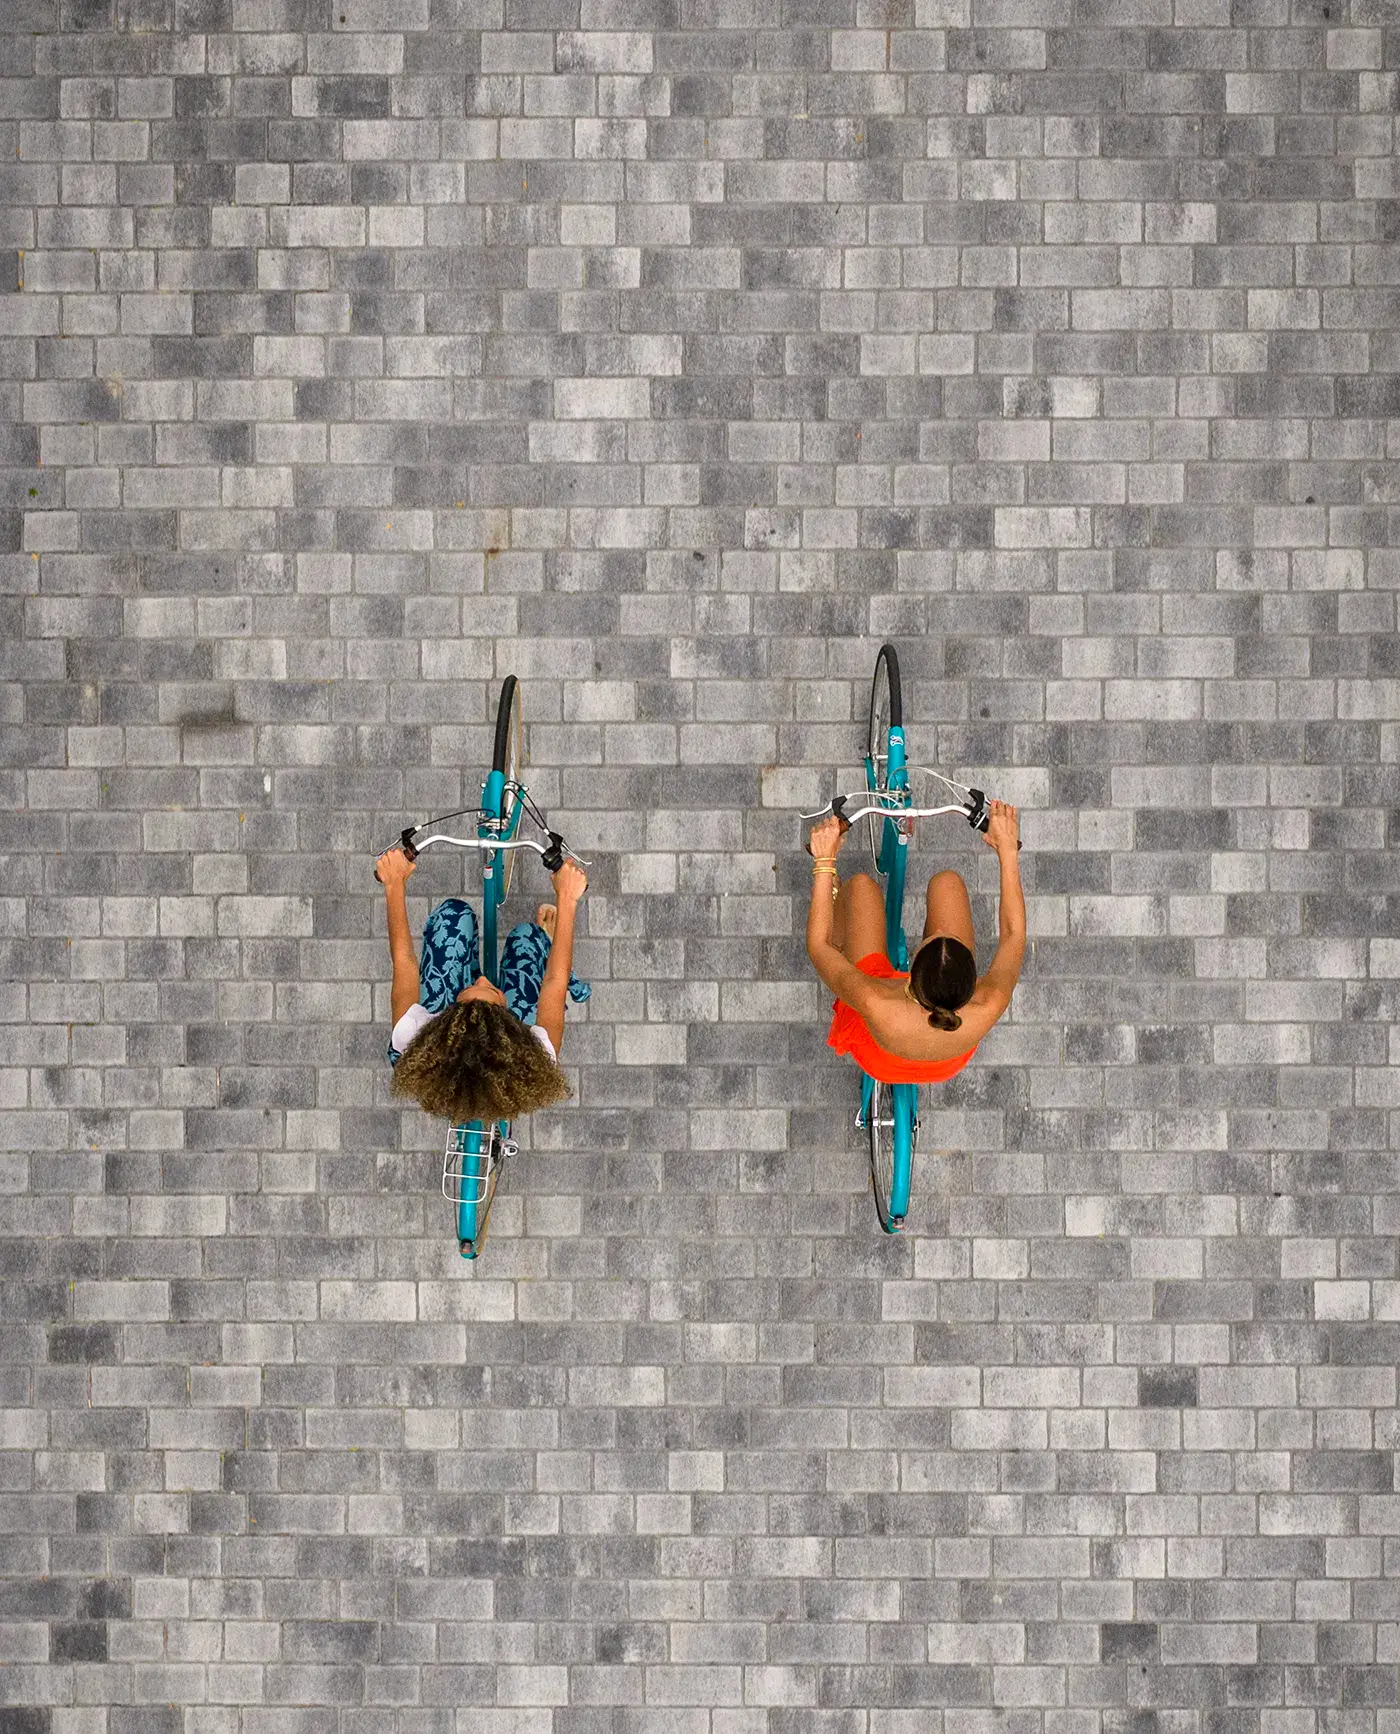
  4. Bicycle storageThe district is best at handlebar height
  5. Mail room & package centerEvery delivery, handled
  6. Pet grooming stationLevel 3 — for the four-legged residents
Continue Features & Finishes

Finely crafted, floor to ceiling

Features & finishes

Timeless design carried into every detail — quartzite, wide-plank European hardwood, and a Wolf / Sub-Zero kitchen as standard.

Sub-ZeroWolfMieleKallistaItalkraft TOTOKohlerElectroluxDaltileBadeloft
01Residence interiors
  • 10′ ceiling heights throughout, except where dropped
  • Floor-to-ceiling impact-glass windows & sliders
  • Large terraces with glass railings
  • Selection of European designer wide-plank hardwood or tile
  • 5½″ baseboards, 2½″ door casings & 8′ solid-core doors
  • Level 5 drywall with smooth finish throughout
  • Drapery pockets in great room & owner's bedroom, per plan
  • Terrace flooring: Daltile 12″ × 24″ Matte Calgary Legacy
  • Climate-controlled storage · two parking spaces per residence, one with EV outlet
02Gourmet kitchens
  • Wolf / Sub-Zero stainless appliance package — 36″ over/under refrigerator, 36″ six-burner gas range, 30″ wall oven, 30″ speed oven, vented hood
  • Sub-Zero 24″ undercounter wine storage, panel-ready
  • Miele dishwasher with top controls, panel-ready
  • Honed quartzite or quartz countertops with island waterfall & full-height backsplash
  • Italkraft cabinetry with 36″ uppers
  • Kallista stainless sink with Juxtapose faucet & bar faucet
  • Undercounter trash & wine refrigerator, per plan
03Owner's baths
  • Badeloft matte-white soaking tub with Kallista freestanding bath faucet
  • Walk-in showers with Kallista rain showerhead & handheld, frameless glass doors
  • Travertine 12″ × 24″ tile floors & shower walls
  • Quartzite or quartz countertops with 7½″ apron
  • Majestic backlit 36″ Orbit mirrors · Italkraft cabinetry
  • Inset Infinity linear shower drain · thermostatic trim & volume control
  • Kallista undermount sinks, washbasin faucets & accessories · TOTO elongated toilet
04Secondary baths & powder
  • Italkraft cabinetry with quartz countertops
  • Porcelain-tile showers with square Infinity center drain
  • Kohler apron soaking tub with Kallista Guise fittings, per plan
  • Majestic oval LED mirrors
  • Kallista Guise single-control faucets & matching accessories · TOTO elongated toilets
  • Powder rooms: quartz-top vanity, Kallista undermount oval sink, flooring matched to main areas
05Laundry
  • Electrolux 27″ front-load washer with SmartBoost & matching electric dryer
  • Undermount stainless utility sink with Kohler pull-down spray faucet, per plan
  • Upper & lower cabinetry, per plan · Daltile 12″ × 24″ flooring, two options
Continue The Neighborhood

The Nora District & the Palm Beaches

Ninety-four places, minutes away

A curated, living map of the neighborhood — dining, beaches, culture, golf, marinas and more, each with real walking and driving times from your front door.

Be first

Live above it all

Join the early interest list for new floor plans, renderings, and everything that's coming as Nora House takes its place as the most exciting new condominium offering in West Palm Beach.

Residences from
the low $2M's
Sales gallery
955 N Railroad Avenue, Suite B
West Palm Beach, FL 33401
Telephone
561-513-6165
Hours
Mon–Fri 10–5 · Sat 12–4
Sunday by appointment
Are you a broker?

Design concept — this form is non-functional. To reach the sales team, visit norahouse.com/contact.